
BEDS2
BATHS1 full
SQUARE FEET1,329
MLS#2633166
STATUSActive
PROPERTY TYPEResidential -
SUBDIVISIONWest Side
SCHOOLAtoka - Sch Dist
Property Description
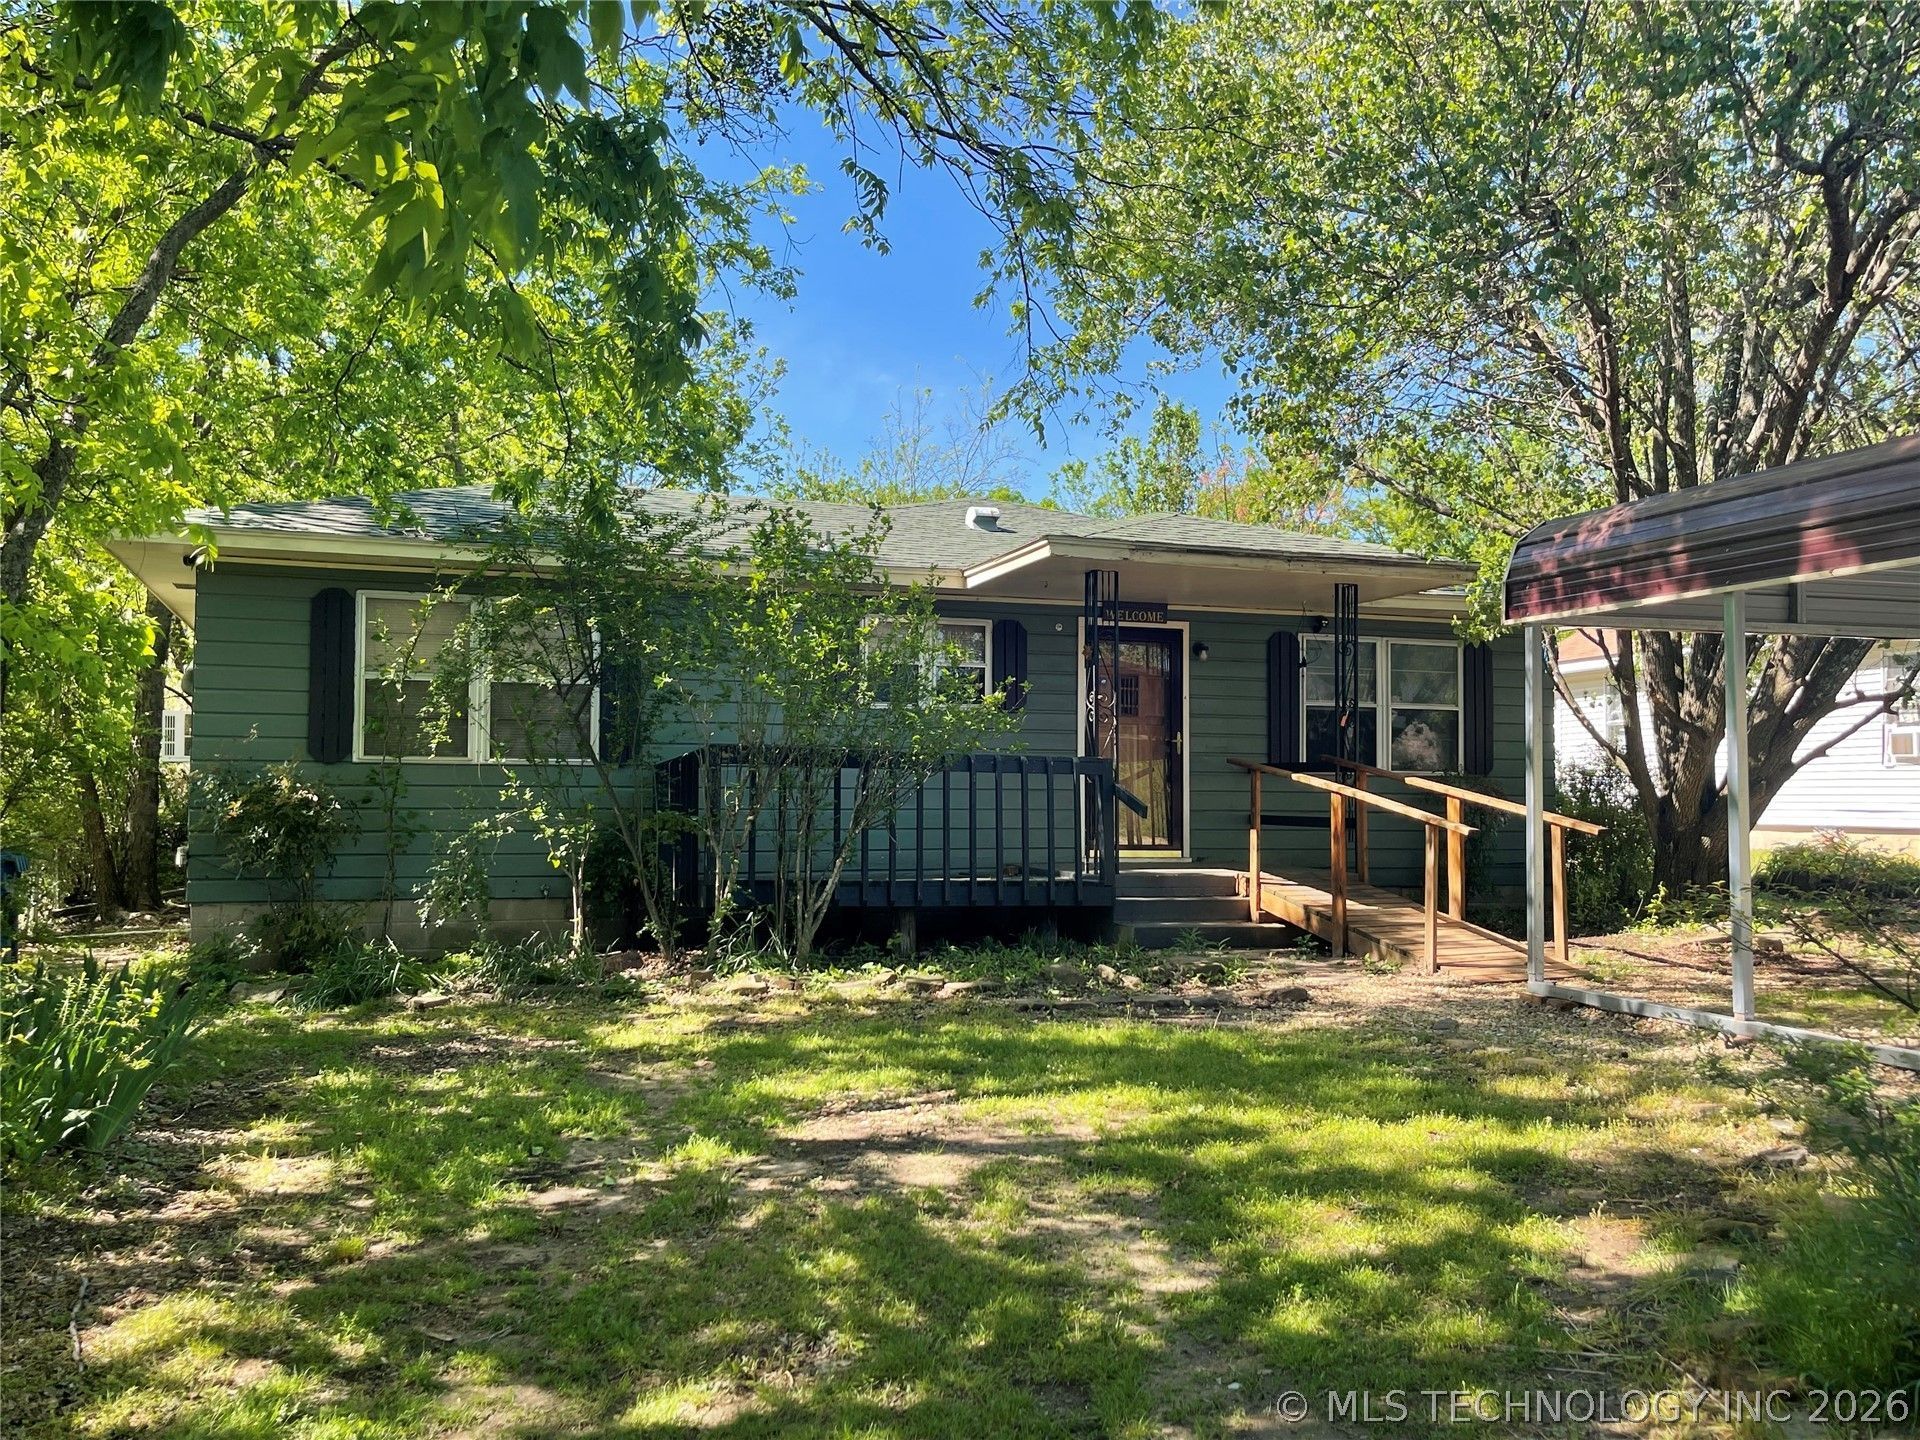
Just beginning, Just ketiring!! Anordable home on .of or an Acre in town on corner Lot. Ine adjoining Lot Is completely chain link fenced in with a storm cellar. Home is 2 Bed, Kitchen features real wood cabinets, breakfast bar, and dining area, XLG livingroom with french doors to the back deck. The home does have real wood floors in most areas, the home is cooled & heated by window units at this time. Home is all electric, high speed internet available, and city utilities. Home is currently rented. Great Investment, Great Location close to shopping, commerce, nwy 69/75 so nours to Dallas:
Property Features
Property Type: Residential -
Basement: Crawl Space
Cooling: Window Unit(s)
Garage: 2
Heating: Electric, None
Lot Size: 0.62 Acres
Roof Type: Asphalt, Fiberglass
Stories: 1.0
Taxes: $428
Year Built: 1950
Amenities
High Speed Internet
Laminate Counters
Cable TV
Ceiling Fan(s)
Electric Range Connection
Dog Run
Feature Descriptions
Appliances: Electric Water Heater, Refrigerator
Exterior: Wood Siding, Wood Frame
Fencing: Chain Link, Full
Flooring: Tile, Wood, Wood Veneer
HOA Y/N: No
Laundry: Washer Hookup, Electric Dryer Hookup
Lot: Corner Lot, Mature Trees
Parking: Carport, Detached, Garage
Parking Notes: Carport, Detached, Garage
Patio/Porch: Covered, Deck, Porch
Security: Storm Shelter, Smoke Detector(s)
Sewer: Public Sewer
Utilities: Cable Available, Electricity Available, Sewer Available, Water Available
Water: Public
Window: Aluminum Frames
Local Schools
High School: Atoka High School
Elementary School: Atoka
School District: Atoka - Sch Dist
Listed By / Shown By
Listed By
Agency Name: Homes By Lainie
Shown By
Agent Name: Amy Campbell
Agent Phone: (918) 871-9953
Agency Title: Chinowth & Cohen

Estimate Your Payment
Estimated Payment
$ 261.97 per month $200.08 Principal & Interest $35.67 Property Tax $26.22 Homeowner's InsuranceChange Payment Information

Amy Campbell
Cell: (918) 871-9953
Email Me

Privacy Policy / DMCA Notice / ADA Accessibility


This site is hosted, designed and copyright
© 1994 - 2026 by
Delta Media Group, Inc. -- Patent Pending --
346 W 8th Street | MLS# 2633166
This home located at 346 W 8th Street , Atoka, OK 74525 is currently listed for sale with an asking price of $89,900. This property was built in 1950 and has 2 bedrooms and 1 full baths with 1329 sq. ft. W 8th Street is located in the West Side subdivision within the Atoka - Sch Dist school district. Search West Side real estate on acampbell.ccoklahoma.com today.