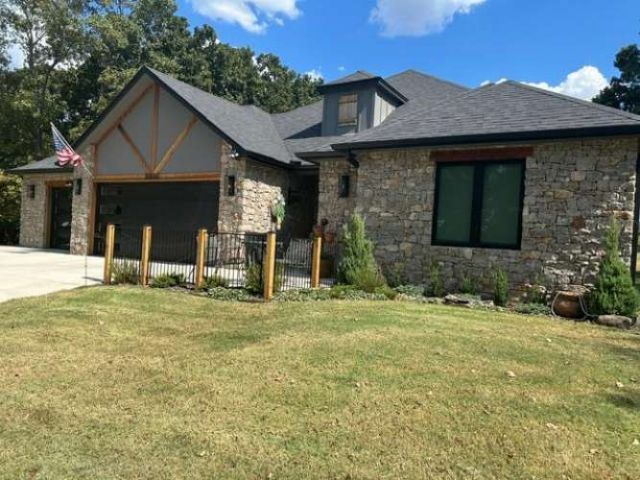

BEDS3
BATHS2 full 2 partial
SQUARE FEET2,393
MLS#2632570
STATUSActive
PROPERTY TYPEResidential -
SUBDIVISIONThe Coves Bird Island
SCHOOLCleora - Sch Dist
Property Description
The Coves has Security on duty at the gate. Buyers must notify security of visit and have permission to enter.
Property Features
Property Type: Residential -
Basement: None
Cooling: Central Air
Fireplaces: 1
Garage: 3 car attached
Heating: Central, Propane
Lot Size: 0.43 Acres
Roof Type: Asphalt, Fiberglass
Stories: 1.0
Taxes: $1
Year Built: 2024
Amenities
Attic
High Ceilings
High Speed Internet
Quartz Counters
Stone Counters
Cable TV
Ceiling Fan(s)
Electric Oven Connection
Electric Range Connection
Sprinkler/Irrigation
Landscaping
Lighting
Feature Descriptions
Appliances: Built-In Range, Built-In Oven, Dishwasher, Disposal, Microwave, Oven, Range, Refrigerator, Tankless Water Heater
Association Amenities: Business Center, Clubhouse, Fitness Center, Golf Course, Gated, Other, Park, Pool, Guard, Tennis Court(s), Trail(s)
Community Features: Sidewalks
Exterior: Masonite, Stone, Wood Frame
Fencing: Partial, Privacy, Wire
Fireplace: Gas Log, Gas Starter
Flooring: Concrete
HOA Fee: 315/ Monthly
HOA Y/N: Yes
Laundry: Washer Hookup, Electric Dryer Hookup
Lot: Mature Trees, Sloped, Wooded
Parking: Attached, Garage, Shelves, Storage, Workshop in Garage
Parking Notes: Attached, Garage, Shelves, Storage, Workshop in Garage
Patio/Porch: Covered, Enclosed, Patio
Security: Safe Room Exterior, Security System Owned, Smoke Detector(s)
Sewer: Aerobic Septic
Topography: Sloping
Utilities: Cable Available, Electricity Available, Natural Gas Available
Water: Rural
Window: Vinyl, Insulated Windows
Local Schools
High School: Afton
Elementary School: Cleora
School District: Cleora - Sch Dist
Listed By / Shown By
Listed By
Agency Name: Trinity Properties
Shown By
Agent Name: Amy Campbell
Agent Phone: (918) 871-9953
Agency Title: Chinowth & Cohen

Estimate Your Payment
Estimated Payment
$ 1,506.65 per month $1,332.00 Principal & Interest $0.08 Property Tax $174.56 Homeowner's InsuranceChange Payment Information

Amy Campbell
Cell: (918) 871-9953
Email Me

Privacy Policy / DMCA Notice / ADA Accessibility


This site is hosted, designed and copyright
© 1994 - 2026 by
Delta Media Group, Inc. -- Patent Pending --
33160 Cardinal Drive | MLS# 2632570
This home located at 33160 Cardinal Drive, Afton, OK 74331 is currently listed for sale with an asking price of $598,500. This property was built in 2024 and has 3 bedrooms and 2 full and 2 partial baths with 2393 sq. ft. Cardinal Drive is located in the The Coves Bird Island subdivision within the Cleora - Sch Dist school district. Search The Coves Bird Island real estate on acampbell.ccoklahoma.com today.